

Whole Home Remodels
WHOLE HOME REMODELING
A Fresh Look for the Home You Love.
A home doesn’t always need to be replaced to feel new again. Sometimes, it just needs the right updates: opening up living spaces, and updating kitchens and bathrooms, new flooring, cabinentry and new finishes. We can help you bring new life to your home.
We work with you fron the initial planning stagest through the finishing touches, making sure each part of your renovation comes together and fits your lifestyle.
WHAT WE DO
Thoughtful Renovations Throughout Your Home
Interior Renovations &
Layout Changes
Sometimes changing the layout can make all the difference. We can help reconfigure rooms, open up living areas, and improve the flow of your home to better fit the way you live.
Flooring, Tile &
Interior Finishes
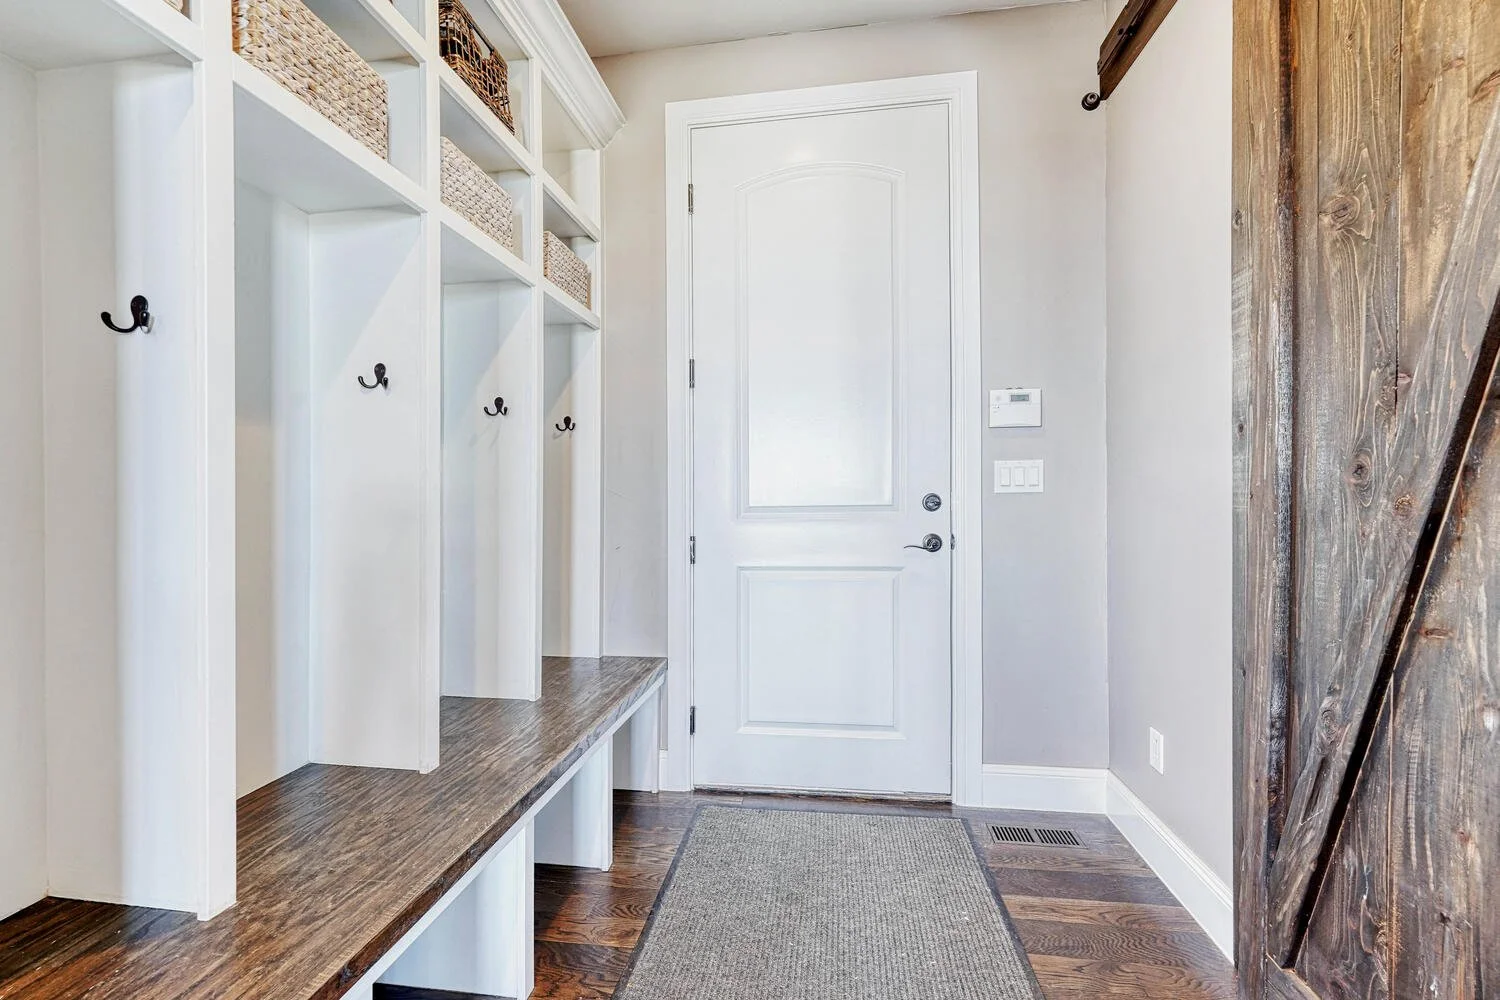
New flooring, tile, trim, and finishes can completely change the look of a home. We help you select materials that complement your style and create a consistent look from room to room.
Kitchens, Bathrooms &
Living Spaces
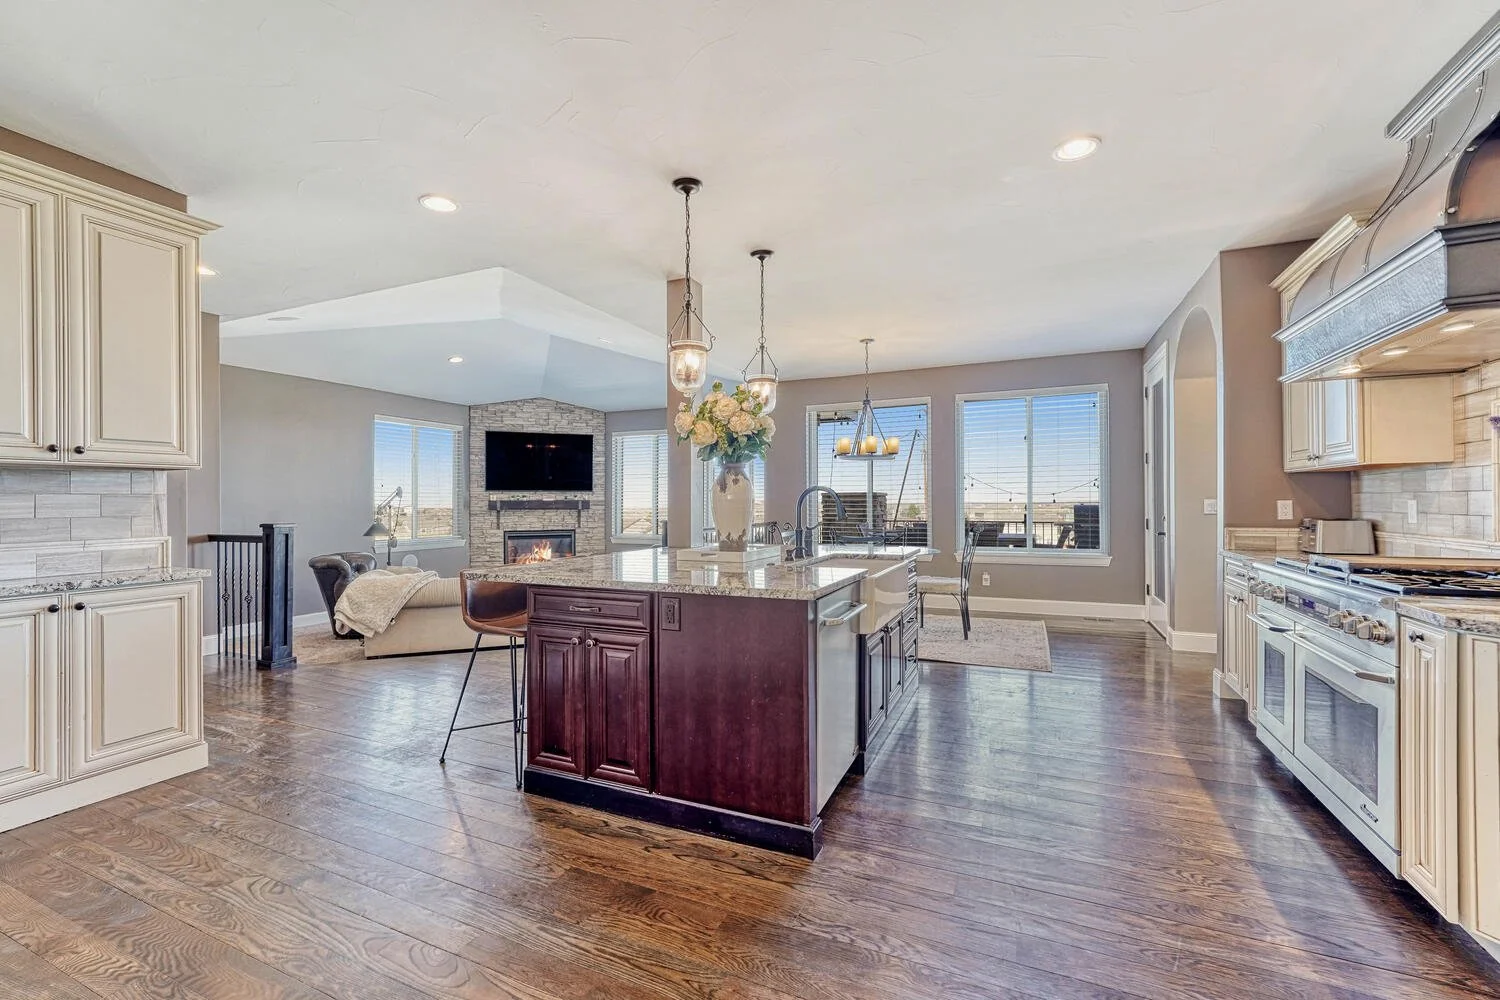
From kitchen and bathroom renovations to living rooms, bedrooms, and other interior spaces, we handle updates throughout the home. Our goal is to create rooms that work well together while giving each space the attention it deserves.
Custom Cabinetry &
Architectural Details
Cabinetry, built-ins, woodwork, and architectural features can add character and functionality to your home. From practical storage solutions to custom finishing details, we can help bring your ideas to life.
OUR WORK
Whole Home Remodeling Projects
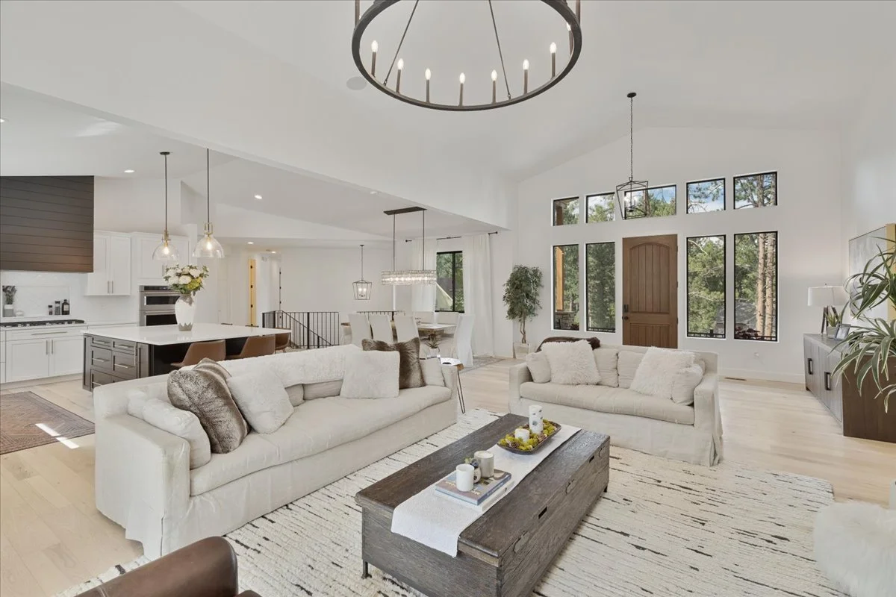
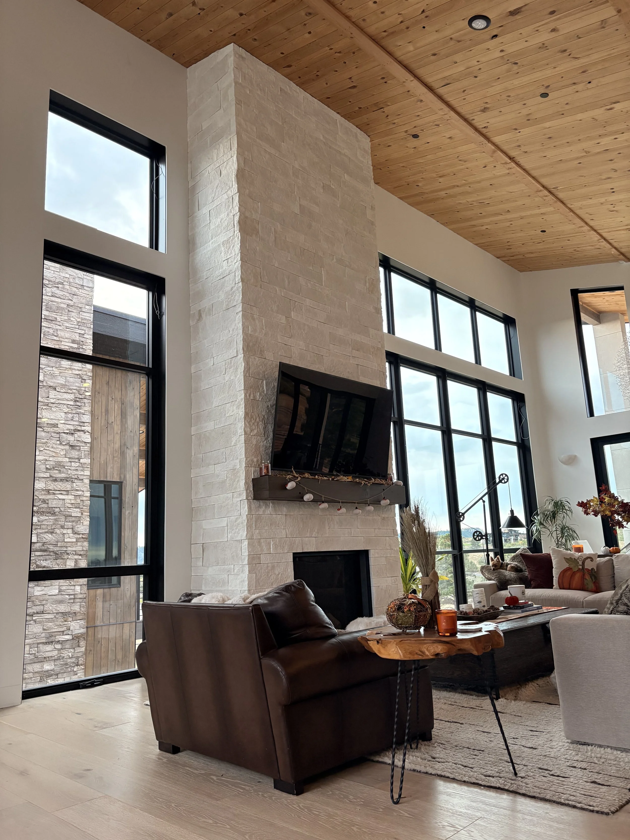
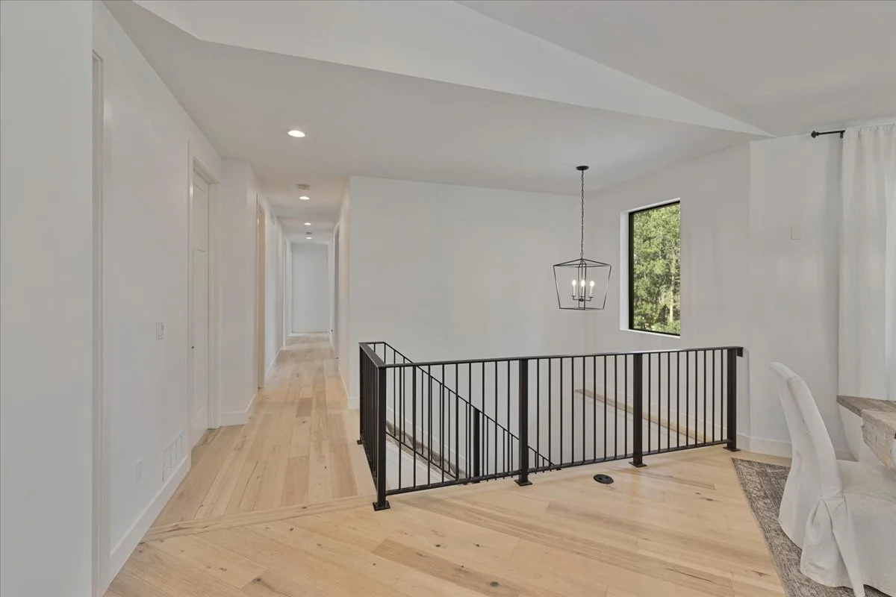
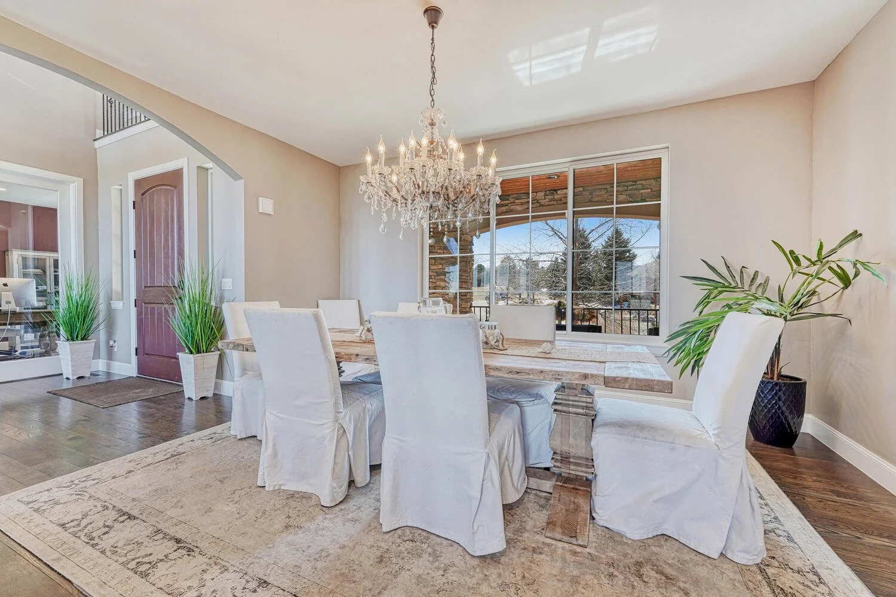
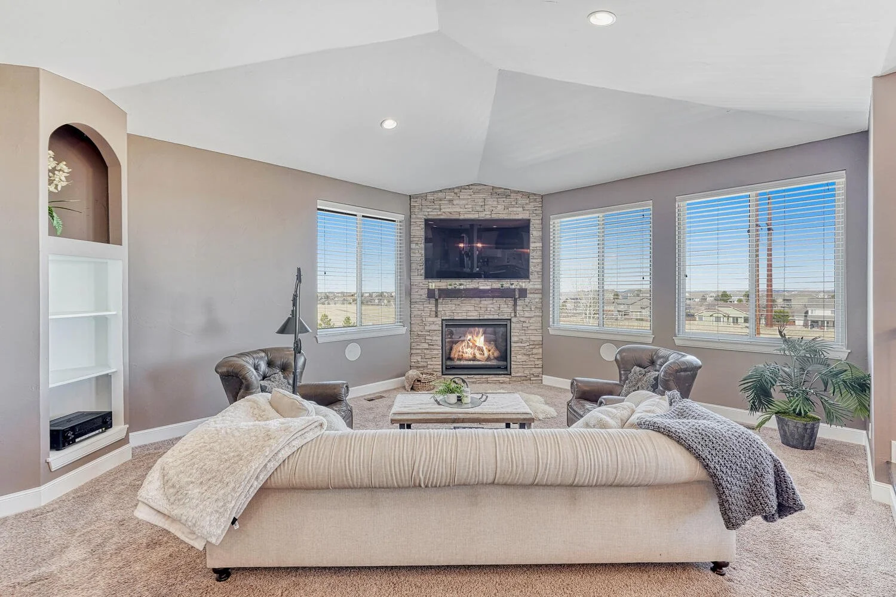
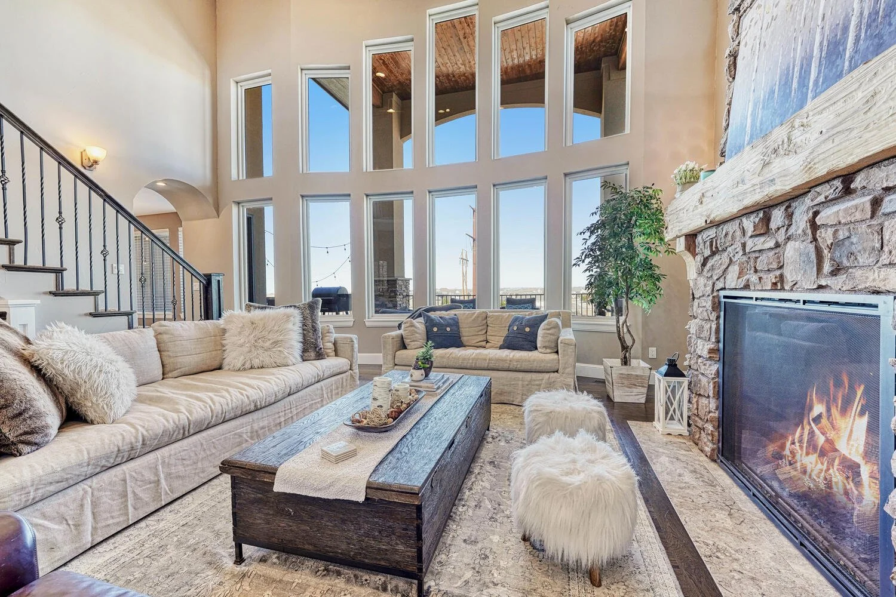
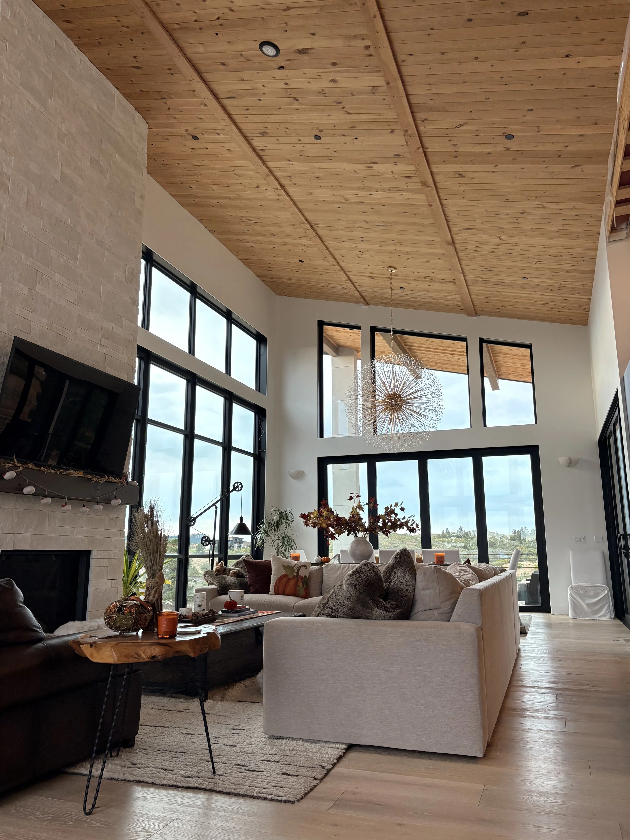
Explore some of our completed renovations, featuring updated kitchens, bathrooms, living spaces, and more.
READY TO GET STARTED?
Let’s Create a Home You’ll Love
Tell us abour your project and how Kloster Construction can help bring it to life.